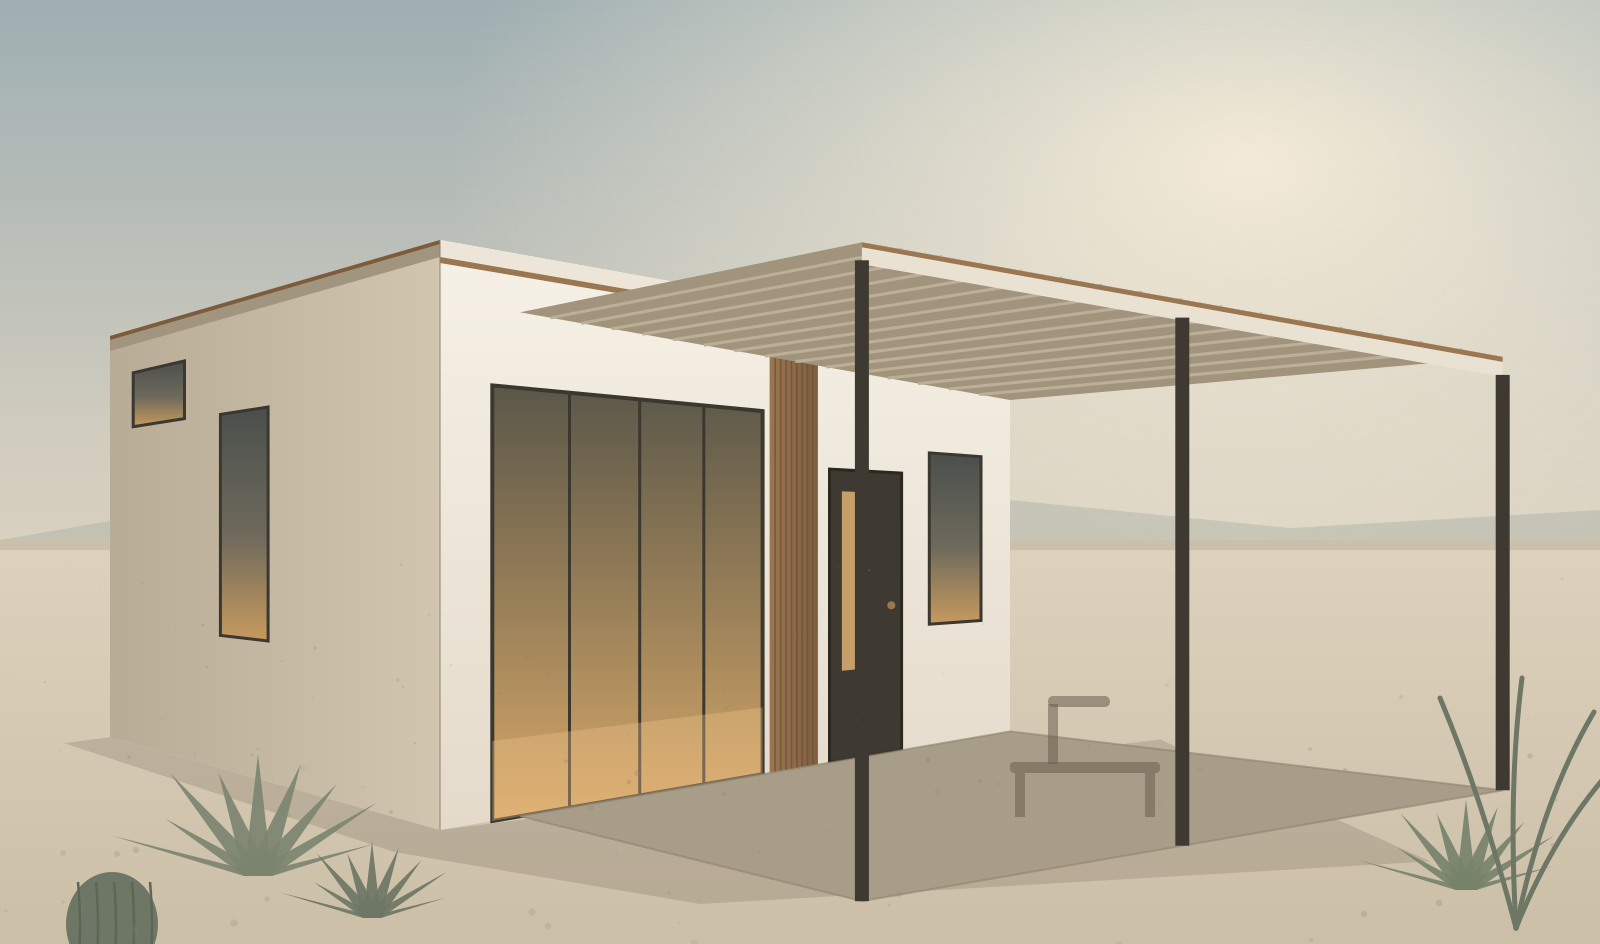
Studio Casita
The Alcove
Studio, one bath, full kitchen, in-unit laundry, 150 sq ft covered patio. From $169,900.
- Conditioned
- 400 sq ft
- Footprint
- 20′ × 20′
- Layout
- Studio · 1 bath
Fixed price, from$169,900
Models & pricing
Every model below is priced in public and built to the same promise: one number, in writing, that includes your architectural plans, structural engineering, and City permits. Site conditions are quoted from a published schedule before you sign anything.
Studio Casita
Studio, one bath, full kitchen, in-unit laundry, 150 sq ft covered patio. From $169,900.
Fixed price, from$169,900
One-Bedroom Casita
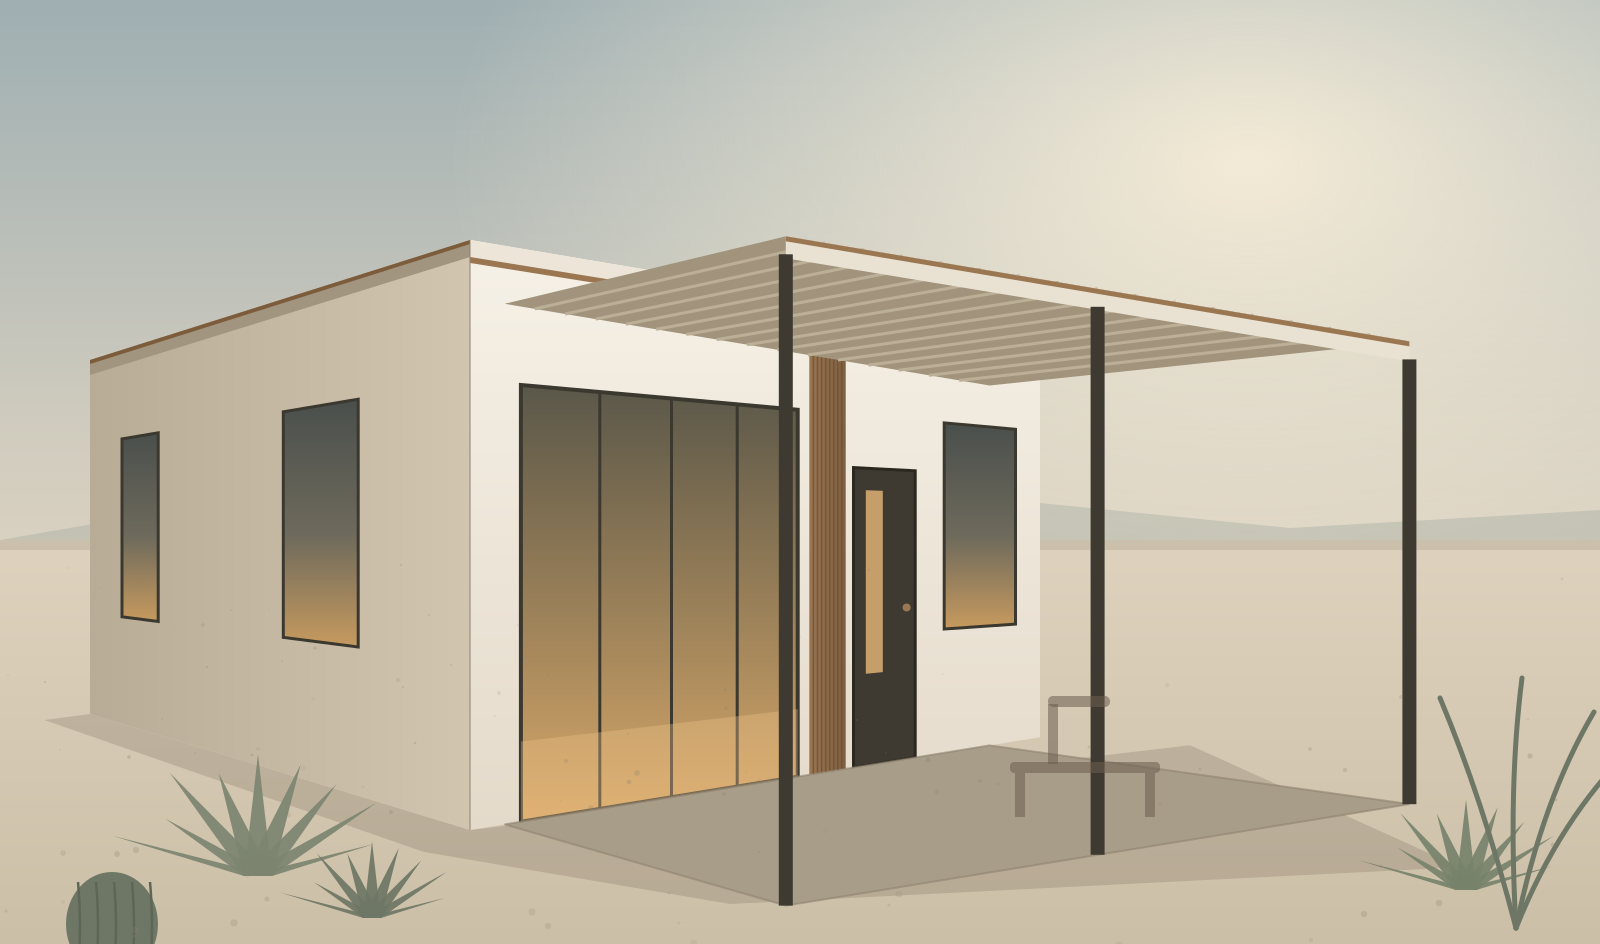
One bedroom, one bath, kitchen with an island, 200 sq ft covered patio. From $204,900.
Fixed price, from$204,900
Two-Bedroom Casita
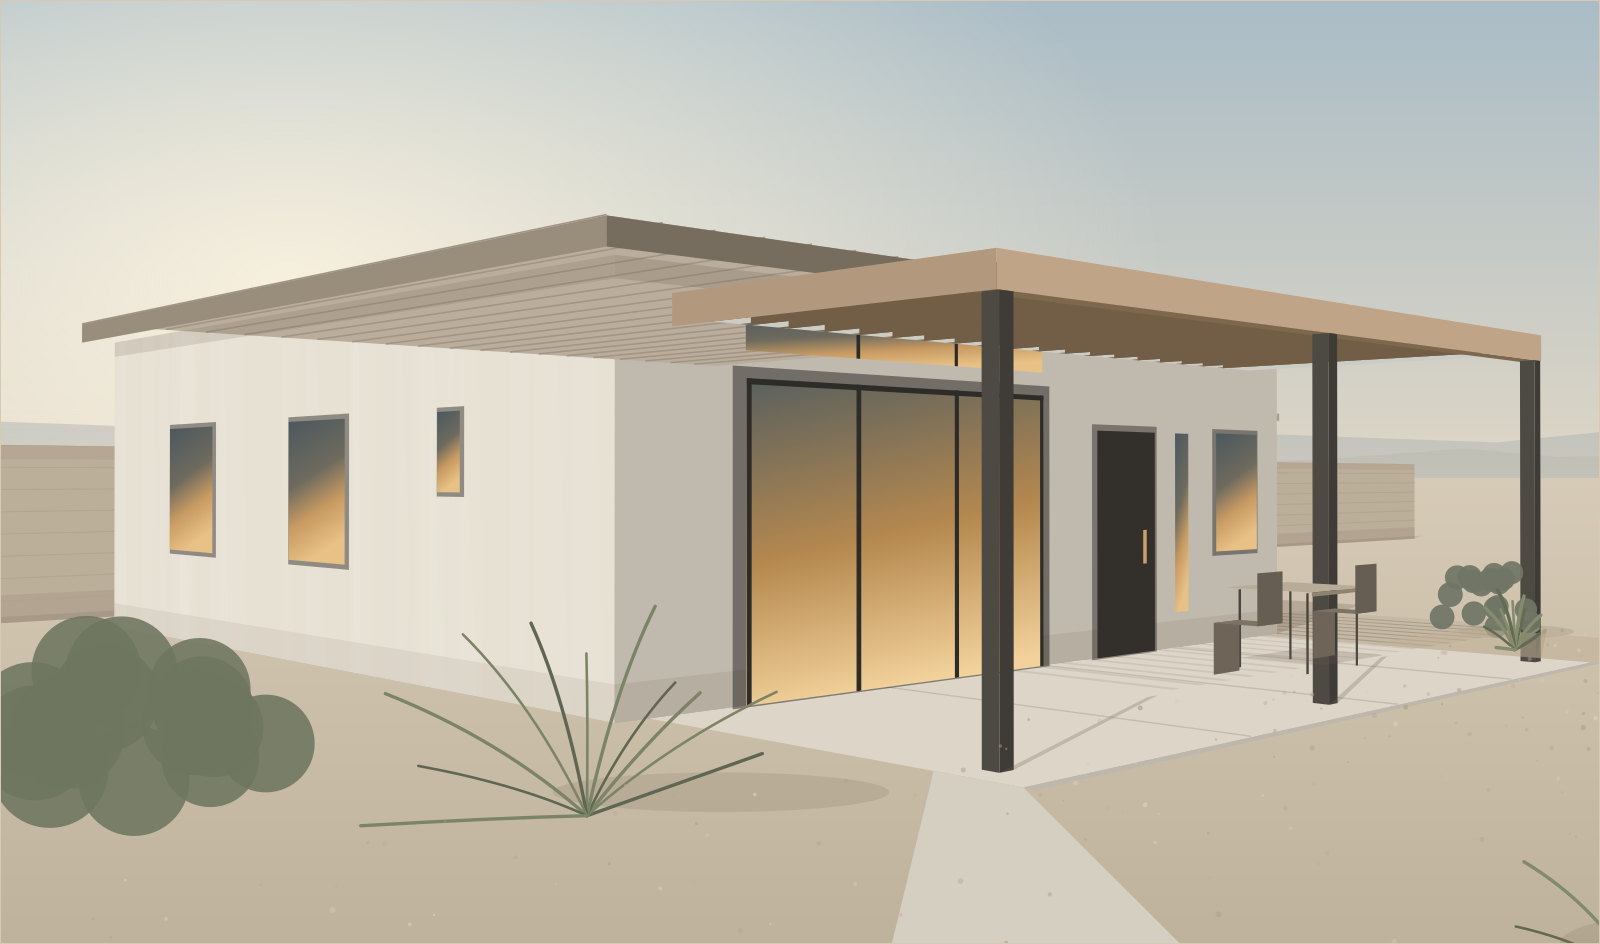
Two bedrooms, two baths, 260 sq ft covered terrace — the largest by-right casita we build. From $249,900.
Fixed price, from$249,900
What every price includes
Architectural plan set and structural engineering. City permit application, fees, and submittal through approval. Foundation, framing, stucco, roof, a full kitchen, a complete bath, flooring, lighting, HVAC, and a one-year builder warranty.
What isn’t included is everything that depends on your particular lot — panel upgrades, long utility runs, grading, restoration. Those come from a published schedule during pre-qualification, not as a surprise mid-build.