01
A full kitchen
A 9′-6″ quartz run with a 30″ range, a full-height refrigerator, an undermount sink, and soft-close cabinetry. Not a kitchenette.
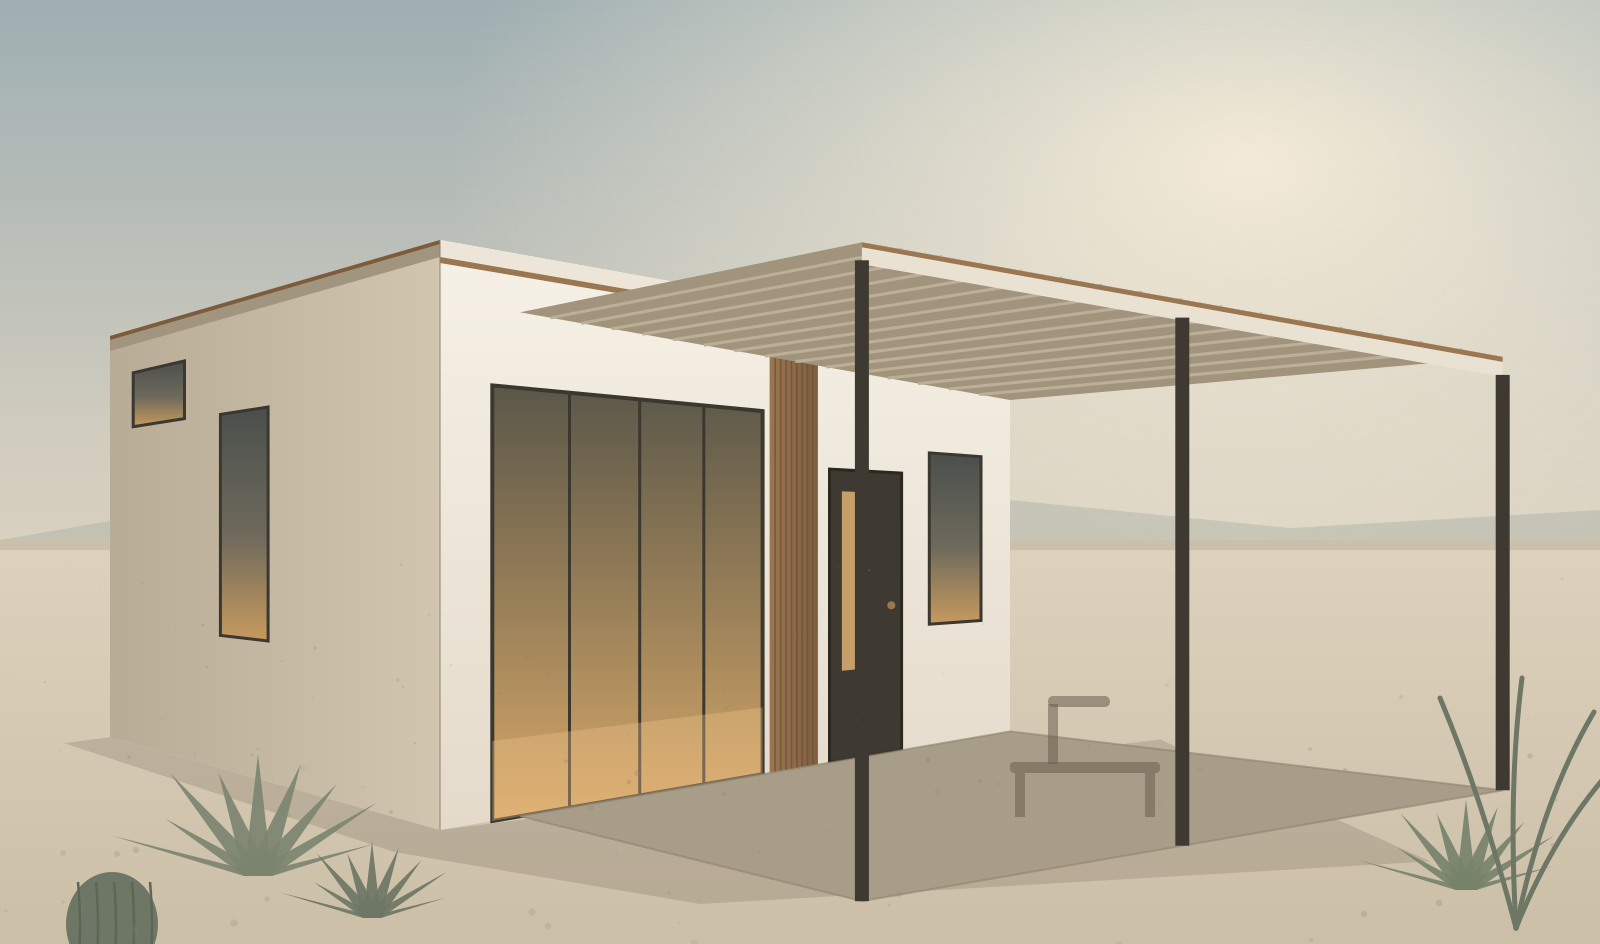
The Alcove · Studio Casita
Four hundred square feet with a full kitchen, a private patio, and one fixed price that includes your plans and your City permits.
Fixed price, from$169,900
Plans, engineering, City permit fees, and the base finish package are all in that number. Site conditions are quoted from a published schedule before you sign.
Licensed AZ builder·ROC #000000·Permits handled end to end
The idea
Most studio casitas in the Valley are a bath, a kitchenette, and a place to put a bed. The Alcove is built around the three things that decide whether someone is comfortable staying — a real kitchen they can cook in, laundry they don’t have to carry across the yard, and a shaded place to sit outside.
The plan is a 20-foot square, which is the most efficient shape a small building can take. Less exterior wall per square foot means the budget goes into the ceiling height, the glass, and the finishes instead of into the perimeter.
01
A 9′-6″ quartz run with a 30″ range, a full-height refrigerator, an undermount sink, and soft-close cabinetry. Not a kitchenette.
02
A stacked washer and dryer in its own closet off the kitchen — the single feature no other studio casita in this market includes.
03
A cedar-slat ramada on a continuous roofline, deep enough for a table and two chairs. Outdoor room, not a stoop.
Floor plan
Service along the north wall — kitchen, laundry, bath — so the whole south side stays open to the glass and the patio. The alcove sits behind a low wall that gives the bed its own corner without closing off the room.
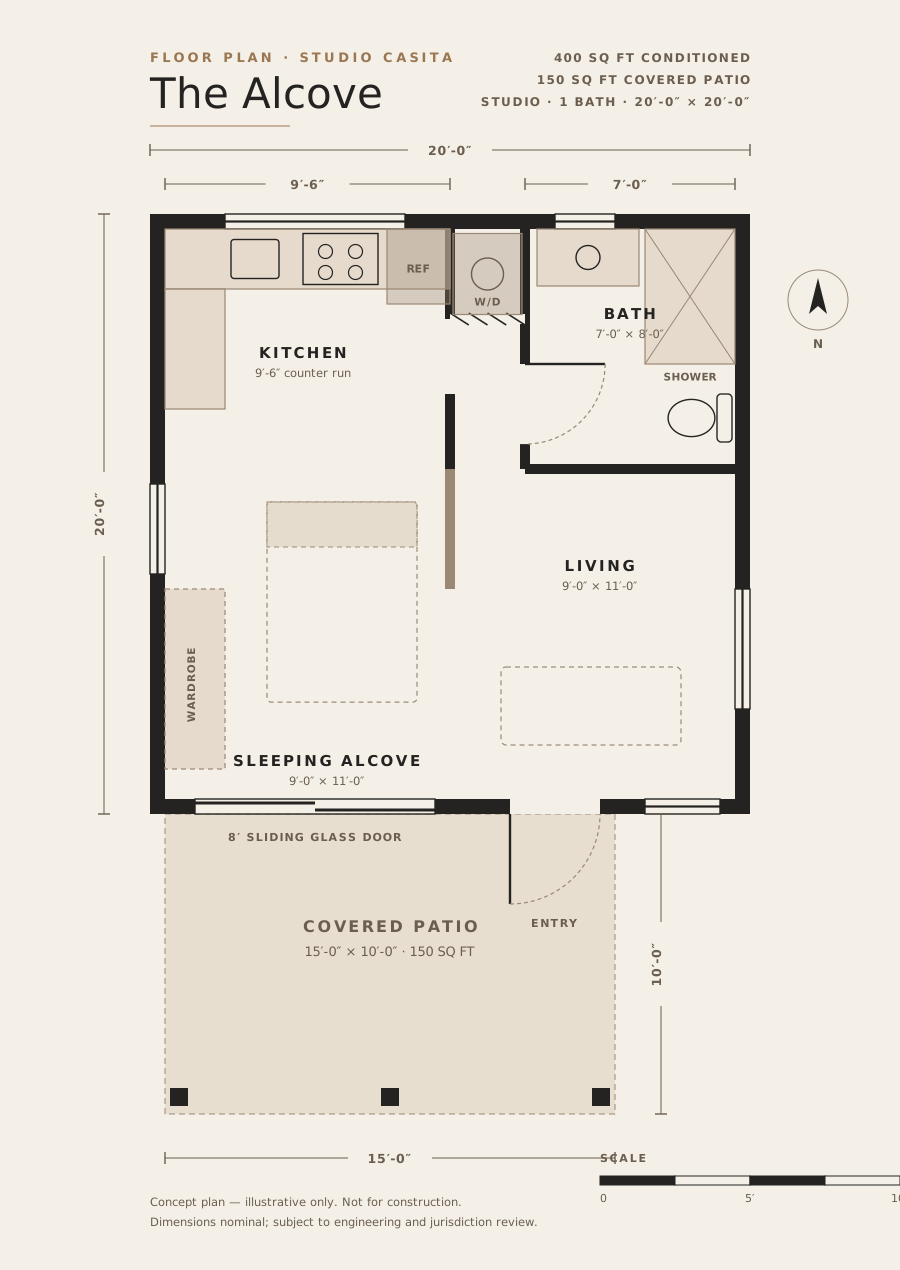
| Room | Dimension |
|---|---|
| Living | 9′-0″ × 11′-0″ |
| Sleeping alcove | 9′-0″ × 11′-0″ |
| Kitchen | 9′-6″ counter run |
| Bath | 7′-0″ × 8′-0″ |
| Laundry closet | 2′-6″ × 3′-0″ |
| Covered patio | 15′-0″ × 10′-0″ |
| Conditioned area | 400 sq ft |
Ceilings are a flat 10 feet with clerestory glazing above the kitchen run, so the light lands on the ceiling and the room reads taller than its footprint. The 8-foot slider is the only thing between the living area and the patio.
Included in $169,900
Quoted separately
Every one of these is priced from a published schedule during pre-qualification, before you sign anything. No line item on this list is ever discovered mid-build.
How it compares
Measured against what studio casitas in the Phoenix metro typically ship with, at the prices they typically publish.
| Feature | The Alcove | Typical Valley studio casita |
|---|---|---|
| Conditioned area | 400 sq ft | 250–460 sq ft |
| Kitchen | Full kitchen, 9′-6″ run | Kitchenette — bar fridge, two burners |
| Laundry | Stacked washer/dryer included | Not offered at this size |
| Covered outdoor space | 150 sq ft | None, or a small stoop |
| Ceiling height | 10′-0″ | 9′-0″ |
| Price published | Yes — fixed, in writing | About half the market publishes at all |
| Plans & City permits | Included | Varies; frequently excluded |
| Published price | $169,900 | $99,000–$169,500 starting |
What people build it for
Phoenix studios averaged $1,053 a month this August. A casita with its own kitchen and laundry rents at the top of that range, not the bottom.
A separate building with a bathroom and a door that closes — the version of working from home that doesn’t take over a bedroom.
Visitors get a kitchen, a shower, and their own patio. Everyone keeps their morning routine.
Independent living with a curbless shower and no thresholds, thirty feet from the back door.
The process
01
We check your parcel, setbacks, utilities, and HOA before you spend a dollar. Some lots don’t work, and we’d rather tell you in week one.
02
Choose your finishes and site placement. You get one number, in writing, that doesn’t move unless you change the scope.
03
We run the City submittal end to end — plan review, corrections, approval. You sign where the owner has to sign, and nothing else.
04
Weekly photo updates against a milestone schedule, then a walkthrough before you take the keys.
Price it on your lot
Seven questions. You’ll get a price range on screen and a detailed estimate by email, including whether your parcel and jurisdiction allow a casita at all.
We usually reply within minutes during business hours. If your lot doesn’t qualify, we’ll tell you that instead of booking a sales call.
Also in the lineup
400 SQ FT
Studio, one bath, full kitchen, in-unit laundry, 150 sq ft covered patio. From $169,900.
You’re here
720 SQ FT
One bedroom, one bath, kitchen with an island, 200 sq ft covered patio. From $204,900.
960 SQ FT
Two bedrooms, two baths, 260 sq ft covered terrace — the largest by-right casita we build. From $249,900.