01
A real bedroom
12′-6″ × 13′-0″, on its own end of the plan, with a reach-in closet and windows on the north and west. It fits a queen, two nightstands, and a dresser.
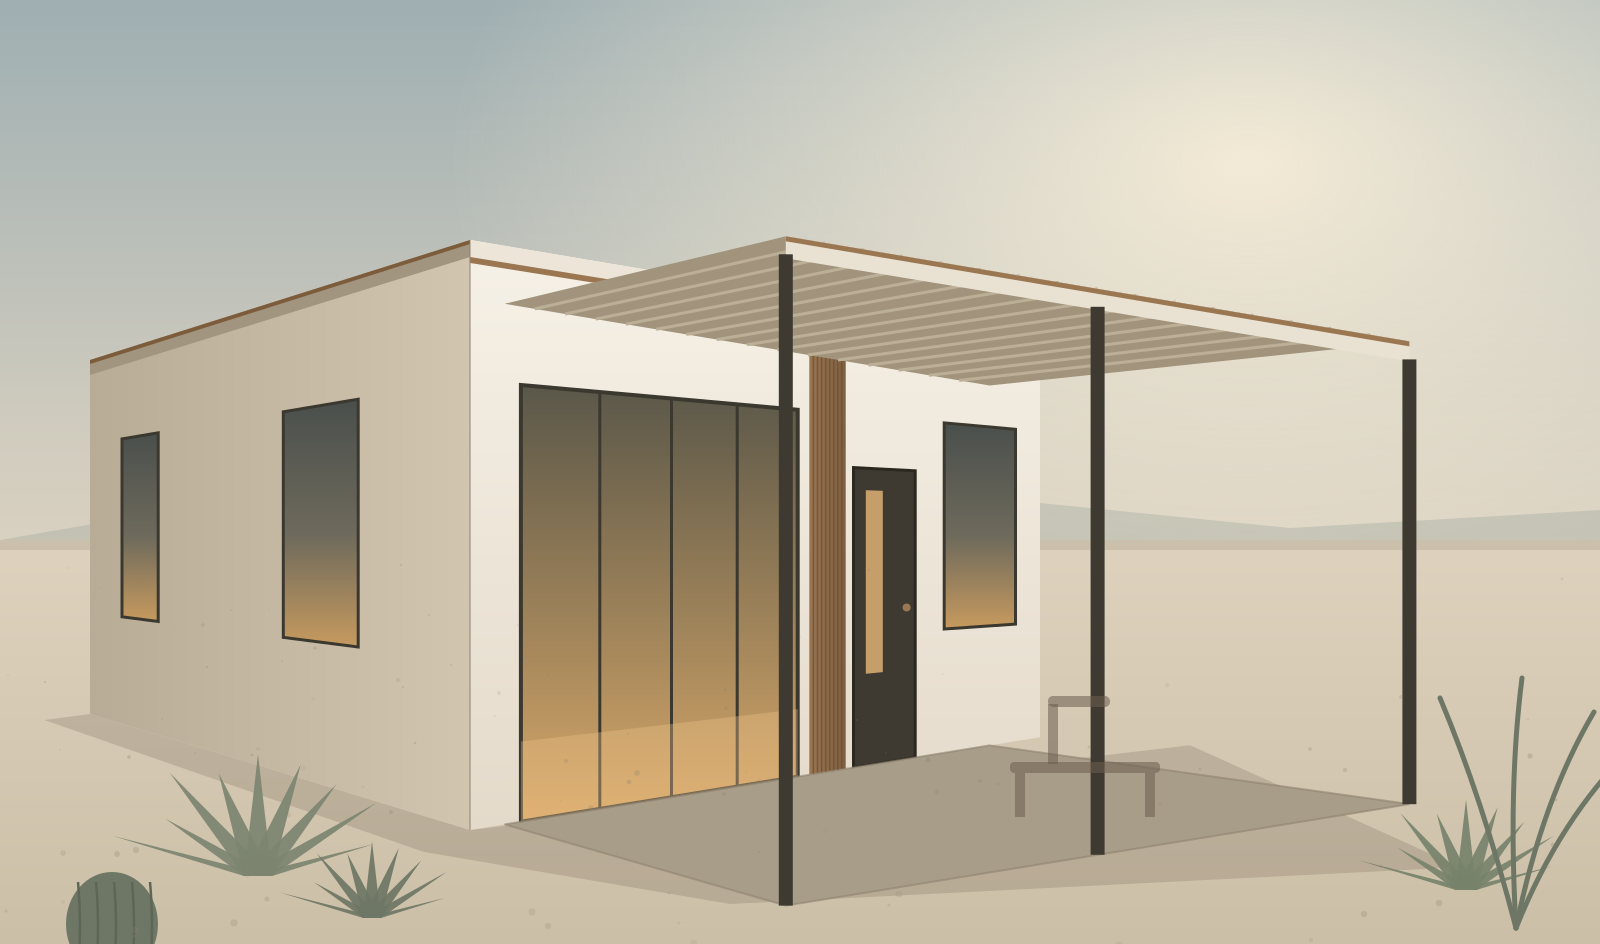
The One · One-Bedroom Casita
Seven hundred and twenty square feet with a real bedroom, a kitchen with an island, and a 200 square foot covered patio — at one fixed price that includes your plans and your City permits.
Fixed price, from$204,900
Plans, engineering, City permit fees, and the base finish package are all in that number. Site conditions are quoted from a published schedule before you sign.
Licensed AZ builder·ROC #000000·Permits handled end to end
The idea
The moment a casita has to hold someone for years rather than weeks, one thing decides whether it works: a bedroom you can close the door on. Everything else in The One follows from that — the bedroom sits at the far end, away from the entry and the kitchen, with its own windows on two walls and a closet you can actually hang a season of clothes in.
The other end of the plan opens up. Living and dining share one bright room behind a ten-foot slider, with the kitchen and its island turned to face them. Between the two ends sits everything that makes noise or needs plumbing — bath, laundry, kitchen — stacked along one wall, which is what keeps a 720 square foot building affordable to plumb.
01
12′-6″ × 13′-0″, on its own end of the plan, with a reach-in closet and windows on the north and west. It fits a queen, two nightstands, and a dresser.
02
A stacked washer and dryer in its own closet off the hall — still the feature almost no casita in this market includes at any size.
03
A twenty-foot cedar-slat ramada on a continuous roofline, running the width of the living room. Big enough for a real table.
Floor plan
Bedroom and bath to the north, behind a short hall. Kitchen, dining, and living to the south, all facing the patio through a ten-foot slider. One plumbing wall serves the bath, the laundry, and the kitchen.
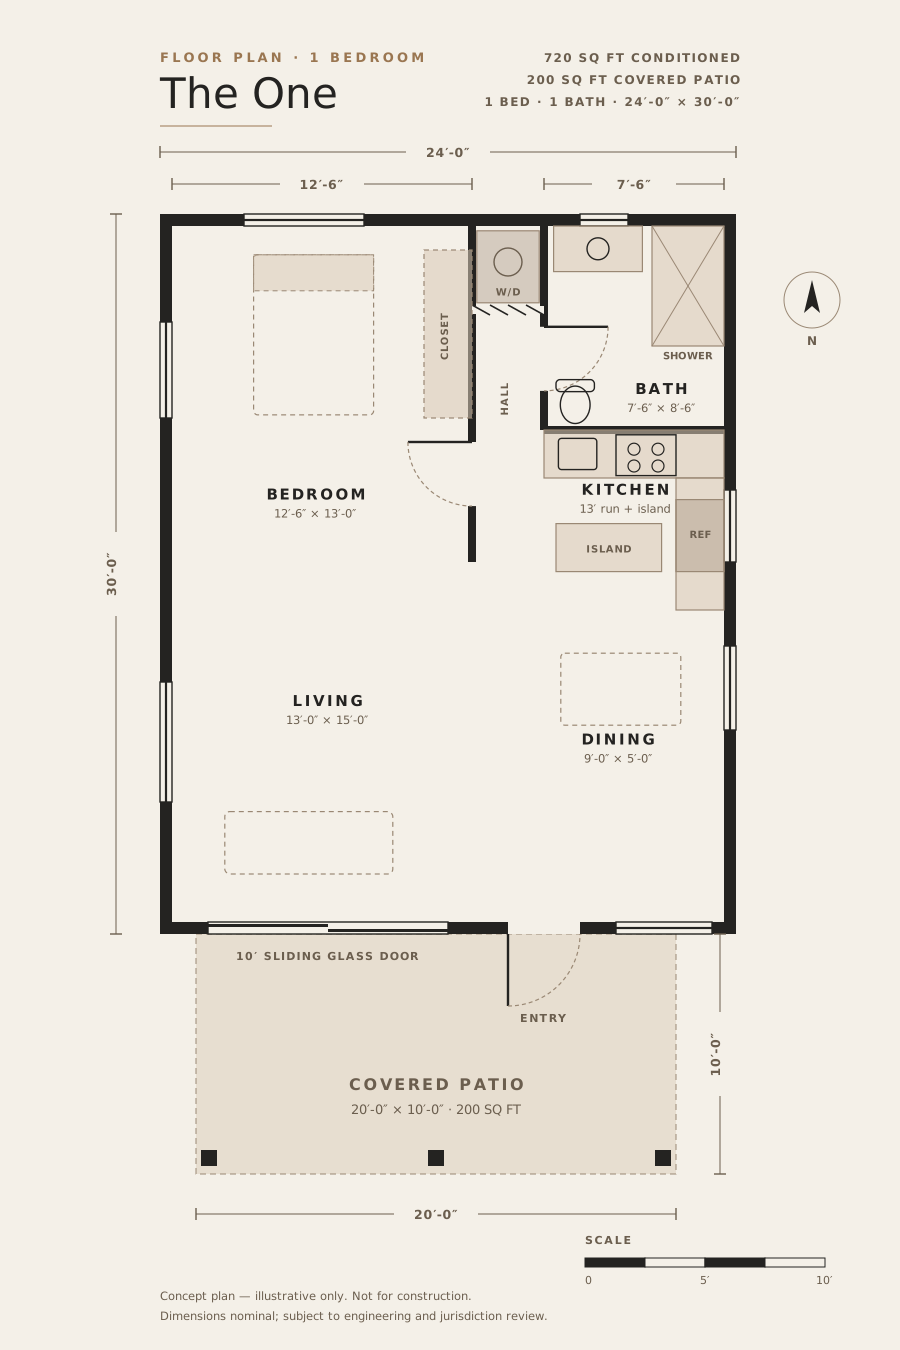
| Room | Dimension |
|---|---|
| Bedroom | 12′-6″ × 13′-0″ |
| Living | 13′-0″ × 15′-0″ |
| Dining | 9′-0″ × 5′-0″ |
| Kitchen | 13′ run + island |
| Bath | 7′-6″ × 8′-6″ |
| Laundry closet | 3′-0″ × 3′-6″ |
| Covered patio | 20′-0″ × 10′-0″ |
| Conditioned area | 720 sq ft |
Ceilings are a flat 10 feet with clerestory glazing over the kitchen. The mini-split is zoned so the bedroom and the living room can be set differently — the difference between a guest room and somewhere a person lives.
Included in $204,900
Quoted separately
Every one of these is priced from a published schedule during pre-qualification, before you sign anything. No line item on this list is ever discovered mid-build.
One rule worth knowing early. Arizona law caps a casita at the lesser of 1,000 sq ft or 75% of your main house. A 720 sq ft casita needs a primary home of at least 960 sq ft. If yours is smaller, we’ll tell you in the first conversation and point you at The Alcove instead.
How it compares
Measured against what one-bedroom casitas in the Phoenix metro typically ship with, at the prices they typically publish.
| Feature | The One | Typical Valley one-bedroom casita |
|---|---|---|
| Conditioned area | 720 sq ft | 480–760 sq ft |
| Bedroom | 12′-6″ × 13′-0″ with closet | Separate, often under 11′ wide |
| Kitchen | 13′ run with an island | Full kitchen, no island |
| Dining | Dedicated zone | Combined great room |
| Laundry | Stacked washer/dryer included | Not offered at any size |
| Covered outdoor space | 200 sq ft | None |
| Ceiling height | 10′-0″ | 9′-0″ |
| Plans & City permits | Included | Varies; frequently excluded |
| Published price | $204,900 | $179,500–$216,000 |
What people build it for
Independent living thirty feet from the back door — a curbless shower, no thresholds, and a kitchen they still run themselves.
Phoenix one-bedrooms averaged $1,347 a month this August, against $1,053 for a studio. The One is 720 sq ft — larger than the market’s average one-bedroom.
A separate address, a separate entrance, and a separate front door key. Proximity without roommates.
A bedroom, a full kitchen, laundry, and a private patio. Visitors stop being guests and start being neighbours.
The One costs about $35,000 more to build than The Alcove. In today’s Phoenix market it rents for roughly $294 a month more — about $3,530 a year, or near a 10% gross yield on the difference. That is the honest arithmetic, and it is why most people building for income choose this one.
Rent figures: RentCafe Phoenix market data, August 2026 — studios $1,053 at 430 sq ft, one-bedrooms $1,347 at 685 sq ft. Rental performance varies by location and condition and is not a projection or a guarantee. Short-term rental rules differ by city and by HOA — we check yours during pre-qualification.
Compare both on your lotThe process
01
We check your parcel, setbacks, utilities, HOA, and the 75% size rule before you spend a dollar. Some lots don’t work, and we’d rather tell you in week one.
02
Choose your finishes and site placement. You get one number, in writing, that doesn’t move unless you change the scope.
03
We run the City submittal end to end — plan review, corrections, approval. You sign where the owner has to sign, and nothing else.
04
Weekly photo updates against a milestone schedule, then a walkthrough before you take the keys.
Price it on your lot
Seven questions. You’ll get a price range on screen and a detailed estimate by email, including whether your parcel, your jurisdiction, and your house’s size allow a 720 sq ft casita at all.
We usually reply within minutes during business hours. If your lot doesn’t qualify, we’ll tell you that instead of booking a sales call.
Also in the lineup
400 SQ FT
Studio, one bath, full kitchen, in-unit laundry, 150 sq ft covered patio. From $169,900.
720 SQ FT
One bedroom, one bath, kitchen with an island, 200 sq ft covered patio. From $204,900.
You’re here
960 SQ FT
Two bedrooms, two baths, 260 sq ft covered terrace — the largest by-right casita we build. From $249,900.