01
Two full baths
An ensuite off the primary bedroom and a second full bath off the living area — back to back on one plumbing wall, which is what makes the second one affordable.
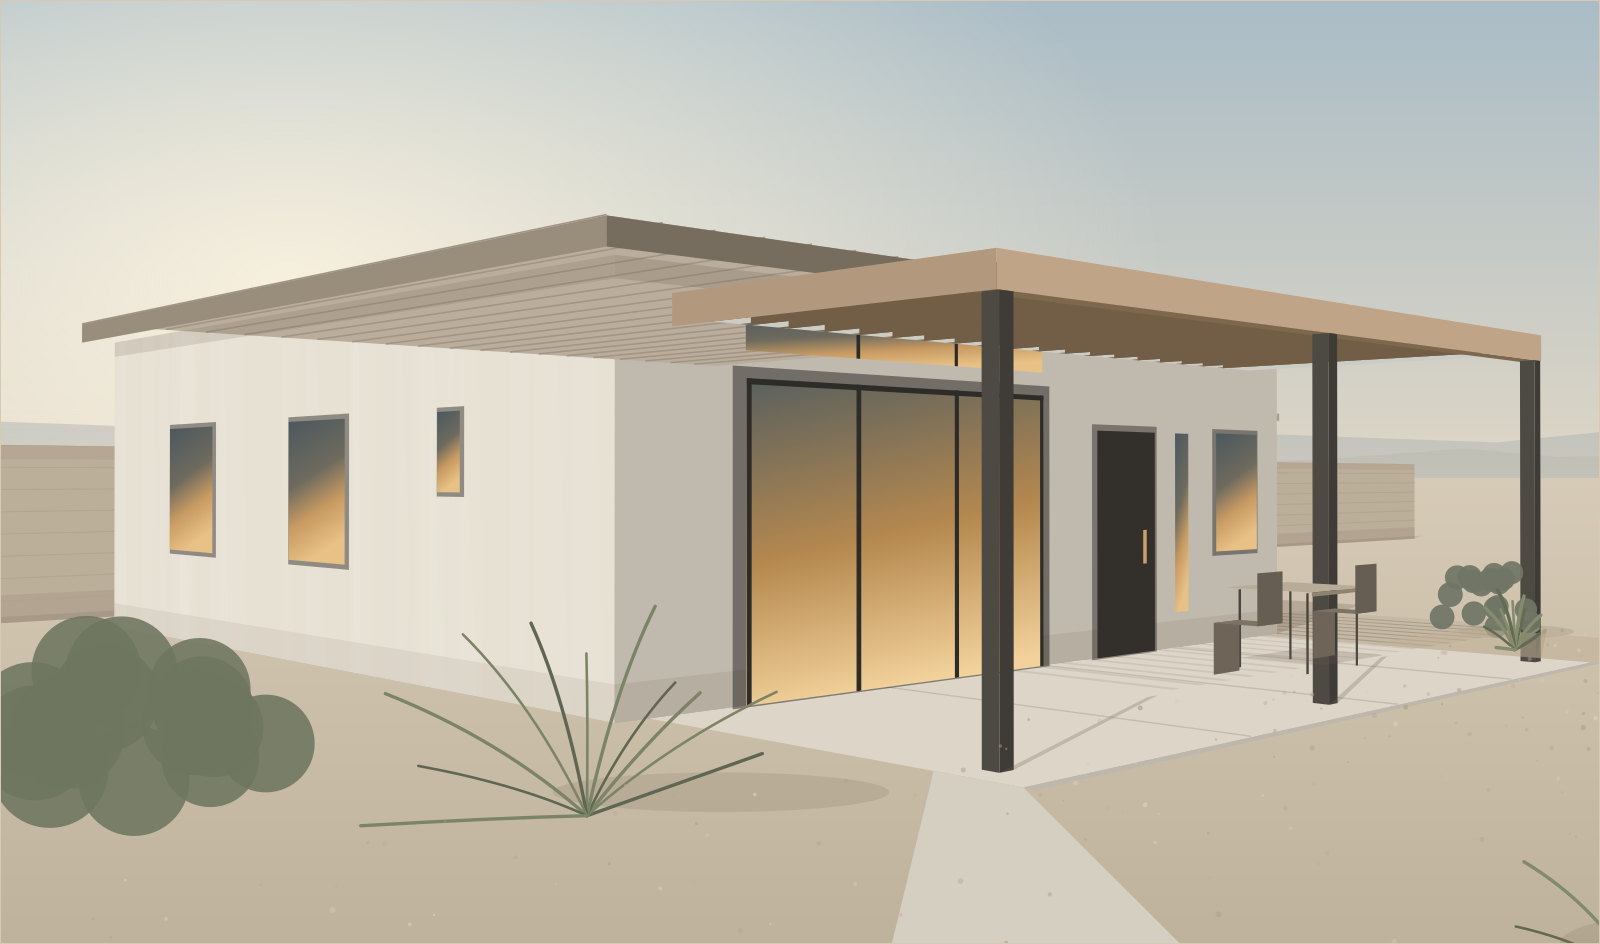
The Terrace · Two-Bedroom Casita
Nine hundred and sixty square feet — just under Arizona’s by-right size cap, so it goes on a standard lot without a variance. Two bedrooms at opposite ends, two full baths, and a 260 square foot covered terrace.
Fixed price, from$249,900
Plans, engineering, City permit fees, and the base finish package are all in that number. Site conditions are quoted from a published schedule before you sign.
Licensed AZ builder·ROC #000000·Permits handled end to end
Why 960 square feet
Arizona law lets you build a casita of up to 1,000 square feet by right — no variance, no hearing, no neighbour’s signature. Above that line, everything changes: in Scottsdale you simply can’t, and in Phoenix you need a lot over 10,000 square feet to qualify for the larger allowance.
The Terrace is drawn to sit just under that ceiling. It is the most house we can build for you that still goes through permitting as a matter of right, on an ordinary Valley lot, on the same plan set we use in every city we work in. Larger two-bedroom casitas exist. They come with a conversation about whether your particular parcel qualifies.
01
An ensuite off the primary bedroom and a second full bath off the living area — back to back on one plumbing wall, which is what makes the second one affordable.
02
A split plan, not two doors off one hallway. Two people can keep different hours without keeping each other awake.
03
Twenty-six feet of cedar-slat ramada on a continuous roofline, running the full width of the living room and dining area.
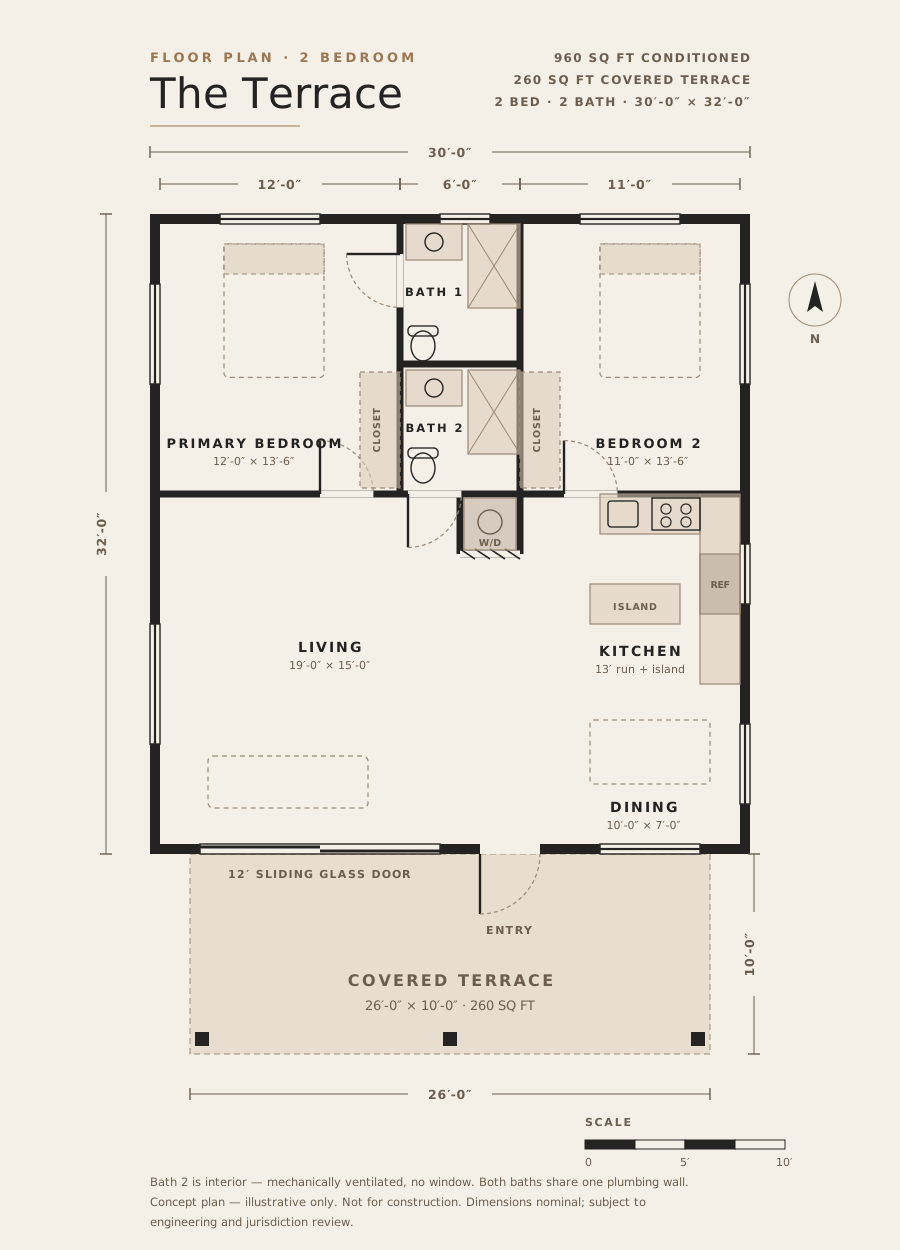
Floor plan
Bedrooms at the north corners, the two baths stacked back to back between them, and the whole south side open to a twelve-foot slider. Every fixture in the building — both baths, the laundry, the kitchen — sits within a few feet of one wet wall.
| Room | Dimension |
|---|---|
| Primary bedroom | 12′-0″ × 13′-6″ |
| Bedroom 2 | 11′-0″ × 13′-6″ |
| Bath 1 · ensuite | 6′-0″ × 7′-0″ |
| Bath 2 | 6′-0″ × 6′-6″ |
| Living | 19′-0″ × 15′-0″ |
| Kitchen | 13′ run + island |
| Dining | 10′-0″ × 7′-0″ |
| Laundry closet | 3′-0″ × 3′-0″ |
| Covered terrace | 26′-0″ × 10′-0″ |
| Conditioned area | 960 sq ft |
One honest detail: the second bath sits in the middle of the building and has no window. It’s mechanically ventilated and fully code-compliant, and it’s the trade that puts both baths on a single wet wall. We’d rather you read that here than notice it on a walkthrough.
Included in $249,900
Quoted separately
Every one of these is priced from a published schedule during pre-qualification, before you sign anything. No line item on this list is ever discovered mid-build.
The size rule, in plain English. Arizona caps a casita at the lesser of 1,000 sq ft or 75% of your main house. A 960 sq ft casita therefore needs a primary home of at least 1,280 sq ft. We check that on the first call — if your house is smaller, The One at 720 sq ft is the model that fits.
How it compares
Measured against the two-bedroom casitas in the Phoenix metro that actually publish a price.
| Feature | The Terrace | Published two-bedroom casitas |
|---|---|---|
| Conditioned area | 960 sq ft | 784–1,178 sq ft |
| Bathrooms | Two full | One standard; two is the premium tier |
| Bedroom arrangement | Split — opposite ends | Side by side off one hall |
| Kitchen | 13′ run with an island | Full kitchen; island above 900 sq ft |
| Laundry | Stacked washer/dryer included | Not offered at any size |
| Covered outdoor space | 260 sq ft | None |
| By-right on a standard lot | Yes — under the 1,000 sq ft cap | The 1,178 sq ft option is not |
| Plans & City permits | Included | Varies; frequently excluded |
| Published price | $249,900 | $229,500–$279,000 |
| Price per square foot | $260 | $237–$293 |
What people build it for
Two bedrooms, two baths, and a kitchen — the arrangement that lets in-home care happen at your address instead of somewhere else’s.
Phoenix two-bedrooms averaged $1,645 a month this August at 986 sq ft. The Terrace is 960 — right at the market’s average, with laundry most listings don’t have.
Two bedrooms at opposite ends of the building. Siblings, or a couple, without the standoff over one bathroom.
The second bedroom works all week and sleeps visitors on weekends, with its own bath either way.
Rent rises with bedrooms, but not as fast as price does. Stepping from our studio to our one-bedroom returns about 10% a year on the extra cost. Stepping from the one-bedroom to The Terrace returns about 7.9%. Both are respectable; the smaller ones are better math.
The Terrace earns its price when someone is going to live there — when the second bathroom and the second bedroom are the point, not the upgrade.
Rent figures: RentCafe Phoenix market data, August 2026 — studios $1,053 at 430 sq ft, one-bedrooms $1,347 at 685 sq ft, two-bedrooms $1,645 at 986 sq ft. Rental performance varies by location and condition and is not a projection or a guarantee. Short-term rental rules differ by city and by HOA — we check yours during pre-qualification.
Compare all three on your lotThe process
01
We check your parcel, setbacks, utilities, HOA, and whether your main house is large enough to carry a 960 sq ft casita — before you spend a dollar.
02
Choose your finishes and site placement. You get one number, in writing, that doesn’t move unless you change the scope.
03
We run the City submittal end to end — plan review, corrections, approval. You sign where the owner has to sign, and nothing else.
04
Weekly photo updates against a milestone schedule, then a walkthrough before you take the keys.
Price it on your lot
Seven questions. You’ll get a price range on screen and a detailed estimate by email, including whether your parcel and your house’s size allow a 960 sq ft casita at all.
We usually reply within minutes during business hours. If your lot doesn’t qualify for this model, we’ll say which one does instead of booking a sales call.
Also in the lineup
400 SQ FT
Studio, one bath, full kitchen, in-unit laundry, 150 sq ft covered patio. From $169,900.
720 SQ FT
One bedroom, one bath, kitchen with an island, 200 sq ft covered patio. From $204,900.
960 SQ FT
Two bedrooms, two baths, 260 sq ft covered terrace — the largest by-right casita we build. From $249,900.
You’re here